What Changes When You Add a Battery After Panels Are Already Up
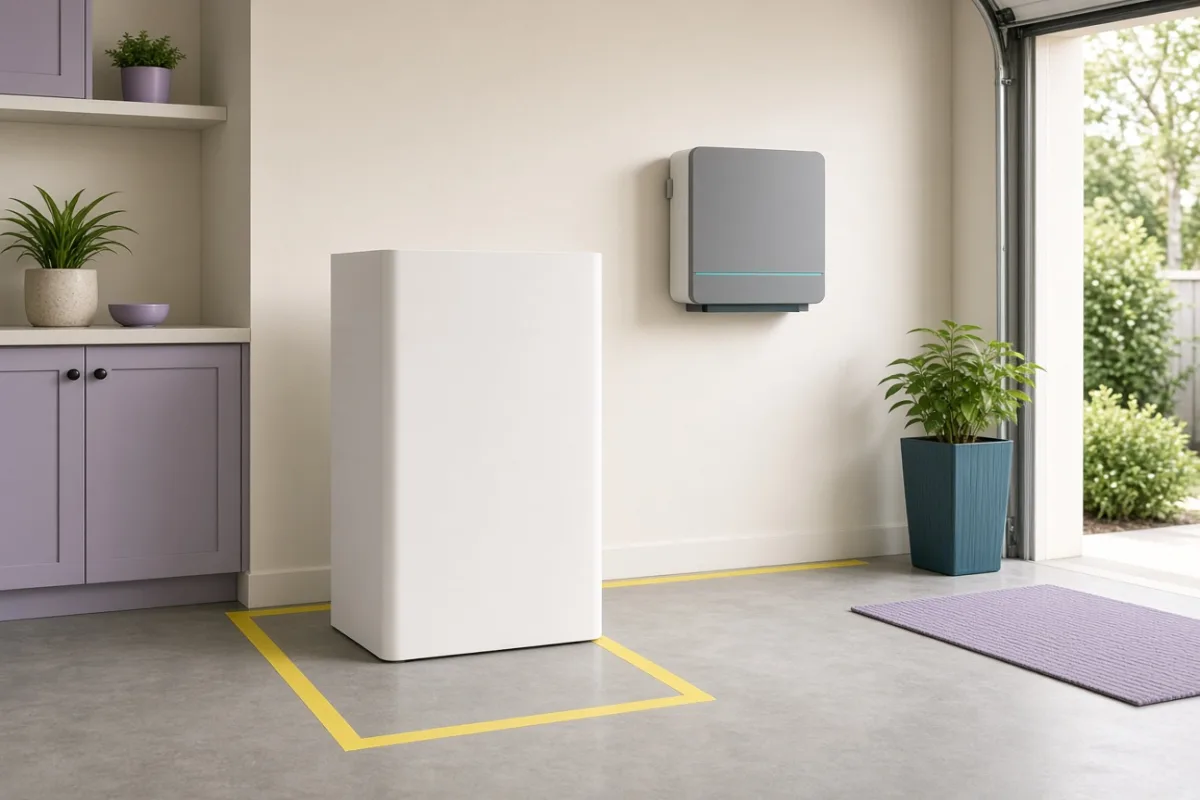
Your array has been producing for two seasons when you decide to add storage. The roof work is done, but the retrofit crew still needs wall space for conduit, a compatible inverter or gateway, and a floor pad that was never part of the original plan — which is why many retrofits book a second visit.
Why Retrofits Rarely Look Like the Original Install Day
A new solar-plus-storage job is choreographed around empty walls and a single permit packet. A retrofit starts with equipment already mounted, monitoring apps already configured, and sometimes a conduit path that assumed solar only. The crew is not repeating the roof phase — they are rewiring around decisions made years earlier.
That difference shows up in scheduling. Plan for at least two mobilizations: one for assessment and inverter or gateway work, another for battery delivery, commissioning, and inspection. Same-day retrofits happen, but they require lucky alignment of parts, permits, and wall access — not a default assumption.
The Inverter Question Comes First
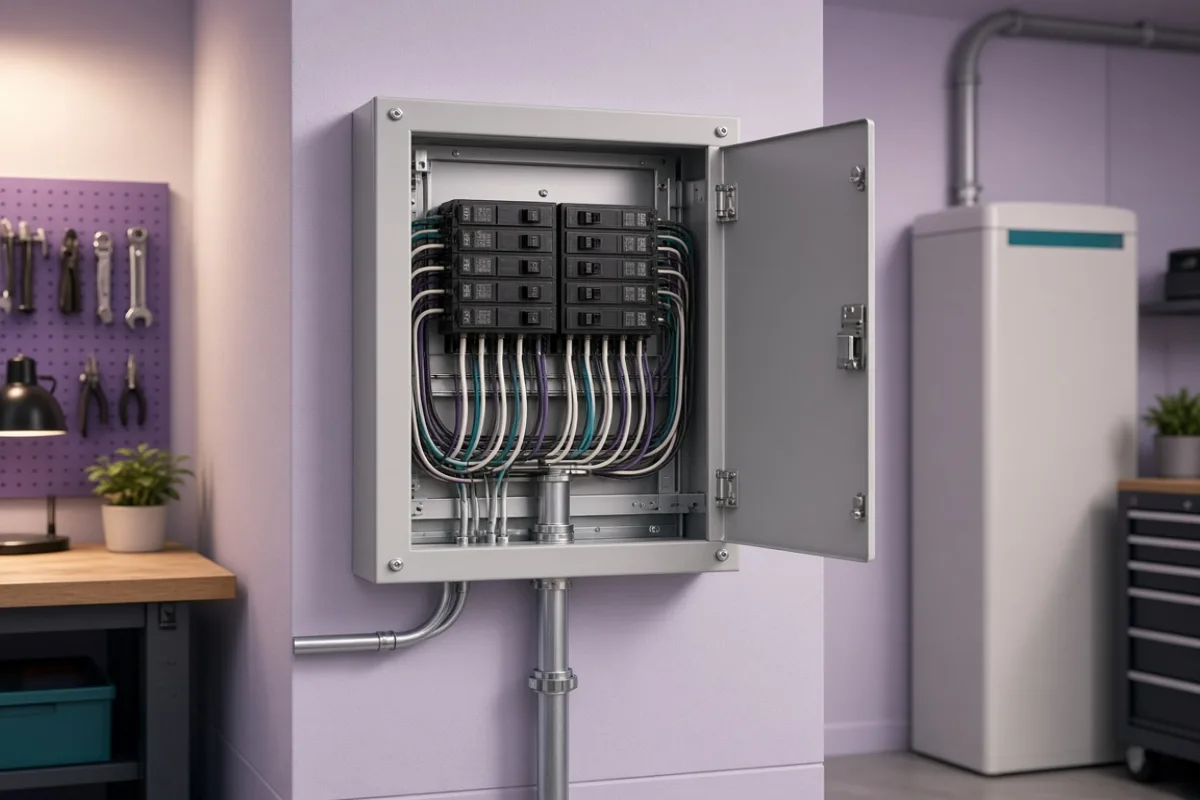
Many older string systems use inverters that cannot talk to modern storage units. Adding a battery then means swapping the inverter for a hybrid model or adding a separate battery inverter with its own control wiring. Either path changes how your monitoring portal looks and may reset production history in the app you have been checking every month.
AC-coupled retrofits keep the existing inverter and add storage on the load side. They can work, but they add conversion steps that affect efficiency and backup behavior. Ask which architecture is proposed and what happens to your current warranty on the original inverter if it stays mounted but inactive.
Conduit Paths That Minimize Damage to Finished Rooms
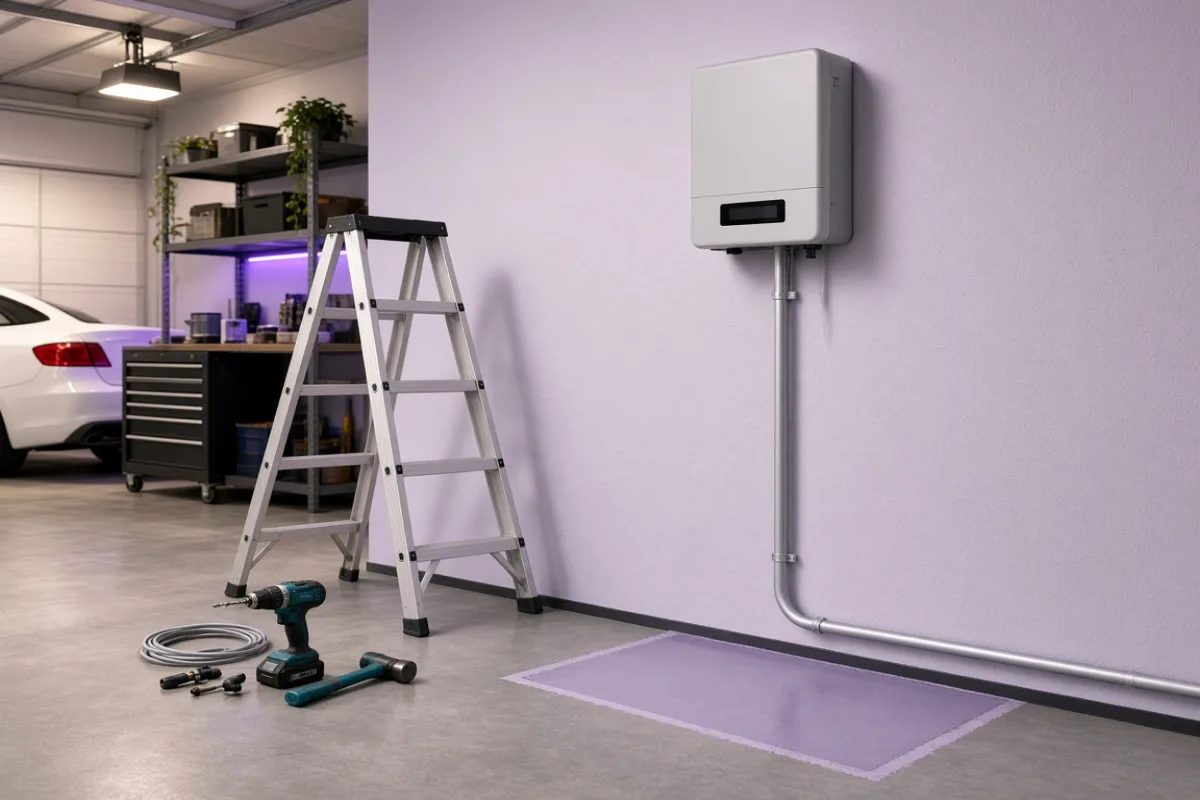
- Garage exterior walls — exposed conduit, easy to inspect, visible from the street in some layouts.
- Utility chase or unfinished basement ceiling — hidden runs, but harder access if a joint needs rework.
- Attic routes — short on paper, awkward for pulling wire through insulation and top plates.
- Exterior surface mount along a soffit — avoids drywall cuts inside, adds weather sealing points.
The lowest line-item path on the estimate is not always the path you want behind living-room drywall. Walk the proposed route with the lead electrician before signing change orders.
Retrofit day one is often demolition of assumptions: the inverter location that worked for solar alone may be the wrong wall once a floor cabinet needs three feet of clearance in front of it.
Permits and Utility Updates Do Not Reset to Zero
You may already have an interconnection agreement for export from the array. Storage usually triggers an amendment or a new application — especially if backup capability changes export behavior during outages. Treat utility review as a parallel timeline, not a footnote to the electrical permit.
Local storage permits may reference equipment that was not on the original roof approval. If the battery location sketch was never filed, the inspector compares the retrofit to a plan that shows panels only. Update drawings before the cabinet arrives, not after it is bolted down.
What to Prepare Before the Crew Returns
Clear access beats cosmetic concerns on retrofit day. Move vehicles, shelving, and anything stacked in front of the inverter wall. If the battery lands in a garage corner, treat that zone like active construction for forty-eight hours — dust, drilling, and temporary power shutdowns are normal.
- Export recent monitoring screenshots in case settings reset during the swap.
- Confirm battery delivery date matches the scheduled electrical visit.
- Identify which circuits you want on backup if a critical-loads panel is part of scope.
- Ask whether production will pause and for how long during inverter changeover.
- Photograph existing conduit and labels so you can spot new work easily after completion.
When Waiting Was Actually the Harder Choice
Delaying storage until after solar sometimes reduces upfront complexity — you learn your usage patterns first. The tradeoff is retrofit cost and wall disruption that a combined install might have handled in one pass. Neither path is wrong; they optimize for different constraints.
If the retrofit proposal assumes invisible conduit through three finished rooms, push back early. The technical solution exists on nearly every house, but the labor and patchwork paint bill belong in the conversation before the ladder goes up, not when the drywall holes are already cut.